$ 485,000 $ 475,000 2.1%

7370 Tributary Court

Fountain, CO 80817

  • 4 Beds
  • 4 Baths
    Full Baths: 3 Half Baths: 1
  • 3,041 SqFt
  • 5,606 Lot Size
  • 2015 Year Built
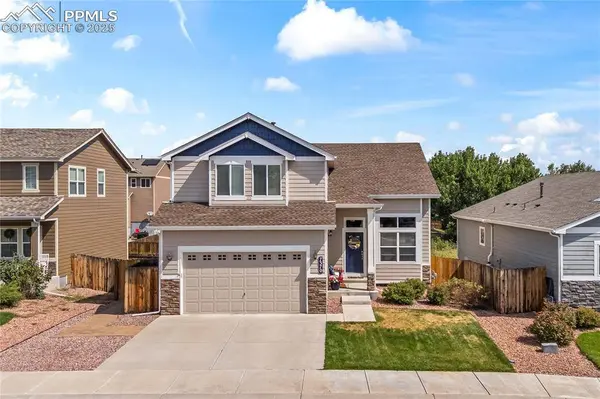
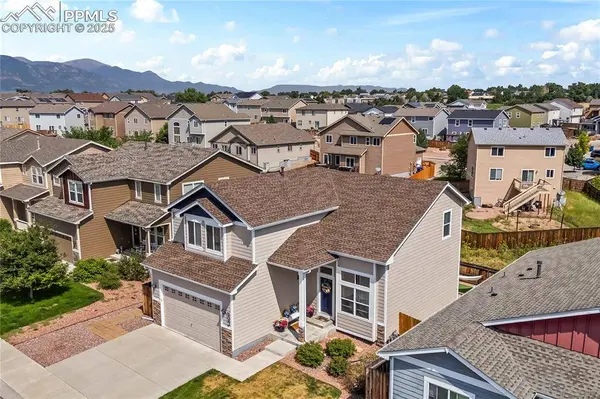
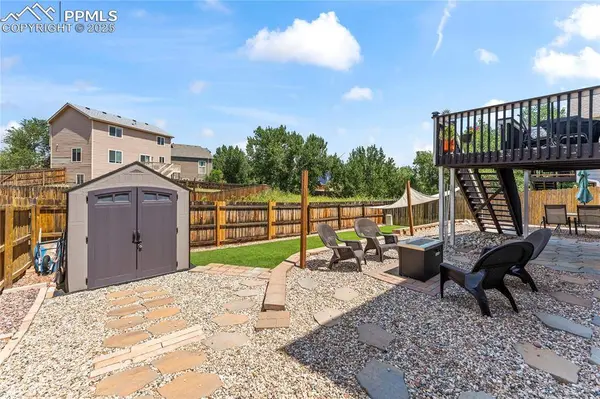
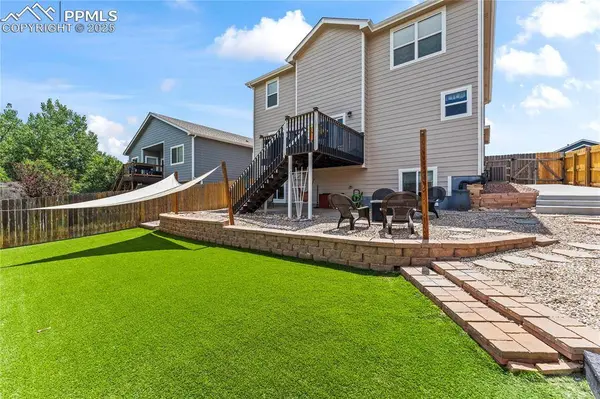
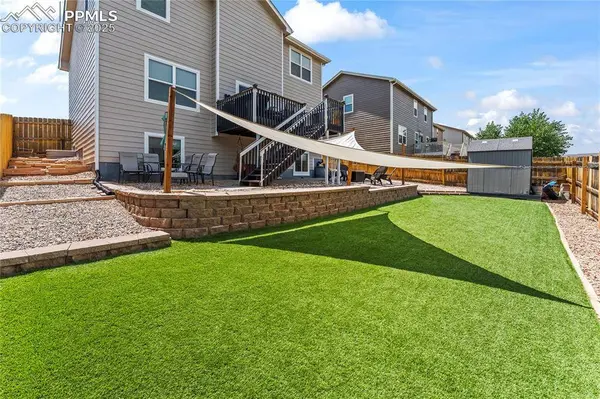
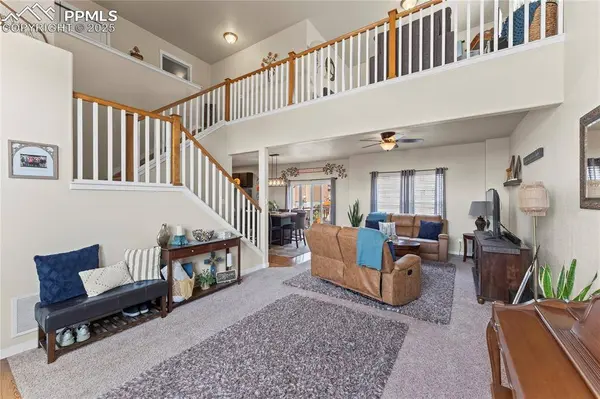
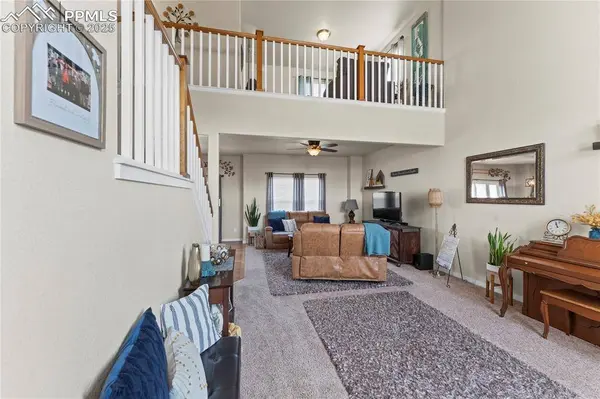
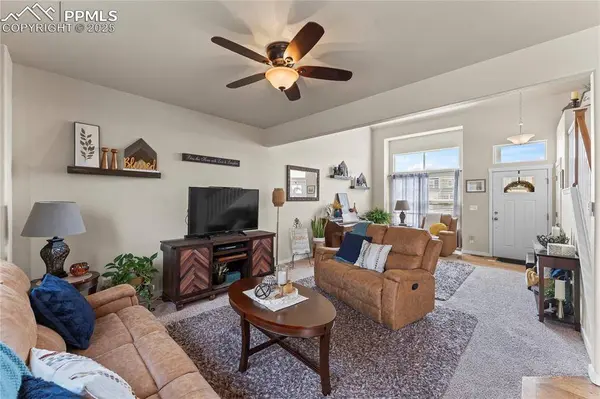
This one has it all!!! You've just arrived to this stunning, well kept home and you are going to be amazed by what it has to offer! Nestled at the top of a quiet CUL-DE-SAC, this stunning residence offers an OPEN-CONCEPT layout with SOARING CEILINGS and an abundance of NATURAL LIGHT that creates a bright, inviting atmosphere throughout. The GOURMET KITCHEN is the centerpiece of the home, featuring expansive counter space, a WALK-IN PANTRY and generous cabinetry, ideal for both everyday living and entertaining. Upstairs, a versatile LOFT provides additional living space perfect for a home office, playroom, or cozy lounge. Step outside to a beautifully landscaped backyard designed for relaxation and entertaining, with no direct neighbors behind for added PRIVACY and scenic charm. Recent updates include a BRAND-NEW ROOF, WATER HEATER, FRESH EXTERIOR PAINT AND GUTTERS, ensuring peace of mind and move-in readiness!!!! The industrial-finished basement adds valuable versatility and sophistication, while the spacious two-car garage completes the WHOLE PACKAGE!!! Located close to parks and scenic trails along Fountain Creek, this home perfectly blends modern comfort, thoughtful design, and privacy in one exceptional home!!!!
Listed by Springs Home Finders , Sold By Coldwell Banker Realty

PROPERTY DETAIL

  • Key Details

    Sold Price $485,0002.1%

    Property Type Single Family Home

    Sub Type Single Family

    Listing Status Sold

    Purchase Type For Sale

    Square Footage 3, 041 sqft

    Price per Sqft $159

    MLS Listing ID 7294911

    Sold Date 11/17/25

    Bedrooms 4

    Full Baths 3

    Half Baths 1

    Construction Status Existing Home

    HOA Fees $12/qua

    HOA Y/N Yes

    Year Built 2015

    Annual Tax Amount $2,027

    Tax Year 2024

    Lot Size 5,606 Sqft

    Acres 0.1287

    Property Sub-Type Single Family

    Source Pikes Peak REALTORĀ® Services

    Land Area 3041

  • Location

    State CO

    County El Paso

    Community Playground Area

  • Rooms

    Basement Full Basement

  • Building

    Lot Description Level

    Sewer Sewer

    Water Municipal

    Construction Status Existing Home

  • Interior

    Interior Features 5-Pc Bath, 9Ft + Ceilings

    Heating Forced Air, Natural Gas

    Cooling Ceiling Fan(s), Central Air

    Flooring Carpet, Ceramic Tile, Wood

    Fireplaces Type Basement, Electric, One

    Furnishings Existing Home

    Window Features Vinyl

    Appliance Dishwasher, Disposal, Microwave Oven, Oven, Range

    Laundry Electric Hook-up, Main

  • Exterior

    Parking Features Attached

    Garage Spaces 2.0

    Fence Rear

    Community Features Playground Area

    Utilities Available Other

    Amenities Available None

    Roof Type Composite Shingle

    Porch Concrete, Wood Deck

    Road Frontage Paved

  • Schools

    Elementary Schools Mesa

    Middle Schools Fountain

    High Schools Fountain/Ft Carson

    School District Ftn/Ft Carson 8

  • Others

    HOA Fee Include Common Utilities,Maintenance Grounds,Management,See Show/Agent Remarks

    Tax ID 5605101065

    Acceptable Financing Cash, Conventional, FHA, VA

    Listing Terms Cash, Conventional, FHA, VA

CONTACT

Ryan Meyer
Ryan Meyer

GET IN TOUCH

Your Full Name
Your Phone Number*
Write Your Message